
NYEREDZI RIDGE, HARARE · IN DEVELOPMENT
Nyeredzi
Ridge
A four-bedroom, single-storey home with thoughtfully planned living space in one of Harare’s sought-after newer residential areas. The development is aimed at buyers seeking a quality, move-in-ready home in a well-located Harare neighbourhood.
02LAND & LIVING
The numbers,
at ground level.
The stated 186 m² of planned living area sits on a 550 m² stand. The squares compare area only; they do not show the stand’s shape, orientation or final site layout.
03THE DEVELOPMENT
A home shaped
around daily life.
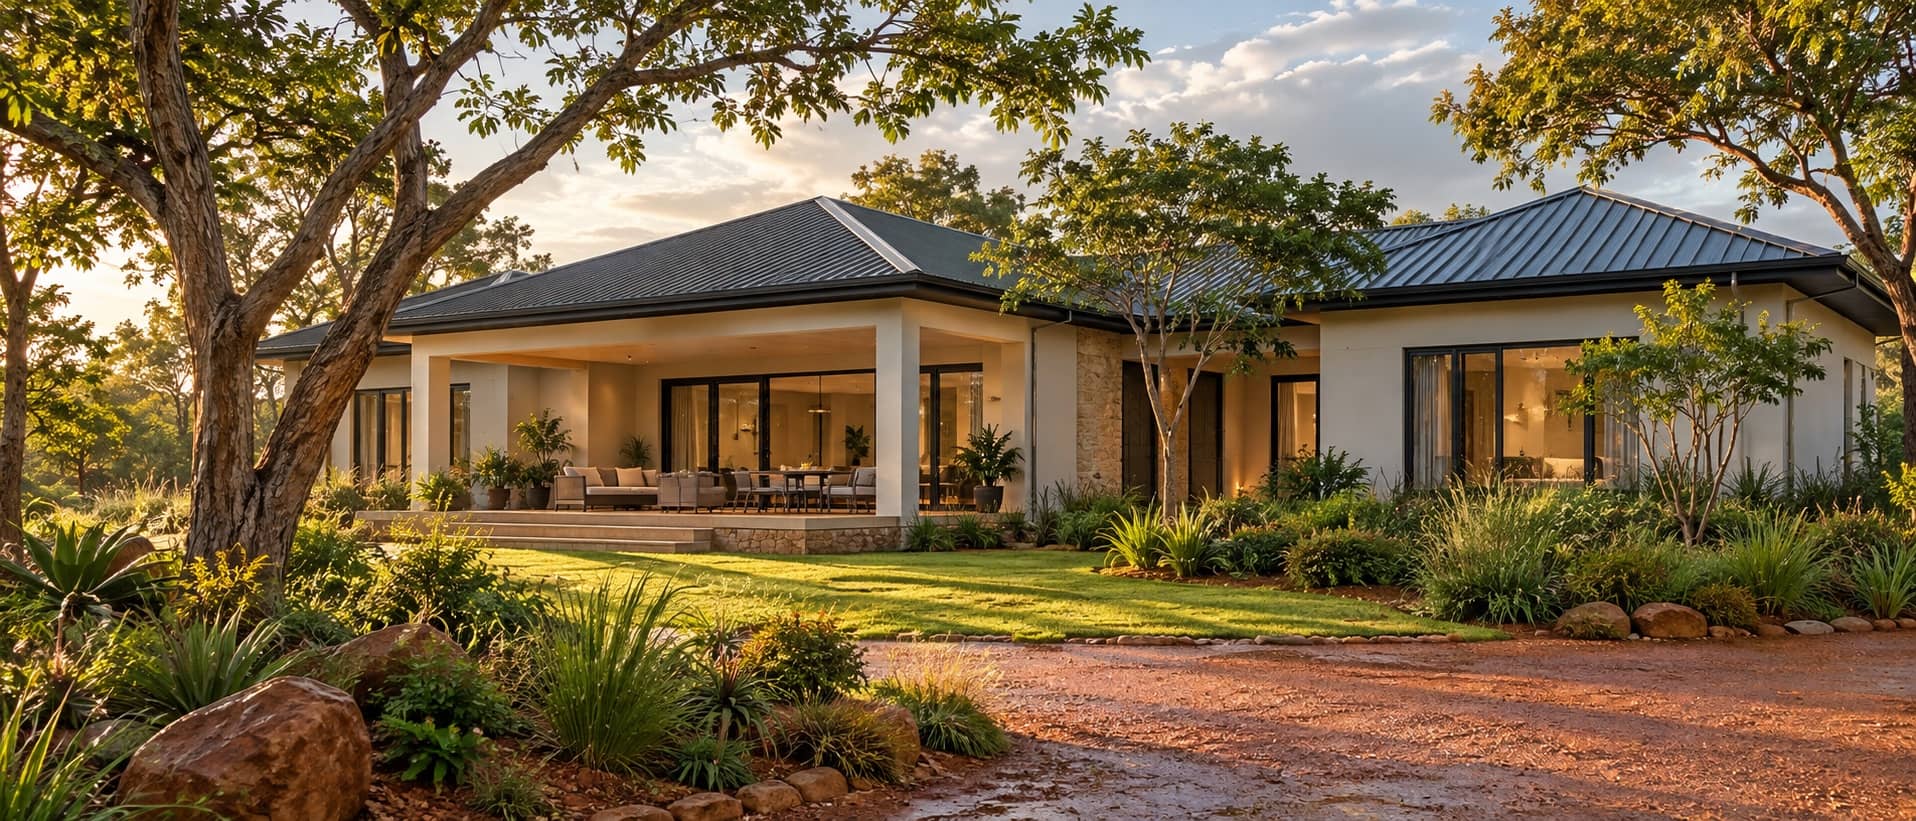
The Nyeredzi Ridge House is planned as a four-bedroom, single-storey home with 186 square metres of internal area on a 550 square metre stand in Harare.
The development is in progress. The image above is an artist’s impression; contact Pelican Creek Realty for current design and construction details.
Enquire about this home ↗